3 bed House for Sale
Alfold Bars, Loxwood, RH14
£695,000 (Freehold)Share:
Description
- Extended character cottage
- Well presented throughout
- Three double bedrooms
- Two bathrooms (one ensuite)
- Large open plan kitchen/breakfast room with bifold doors
- Three reception rooms
- Stunning west facing views over farmland to the rear
- Driveway with parking for at least four cars
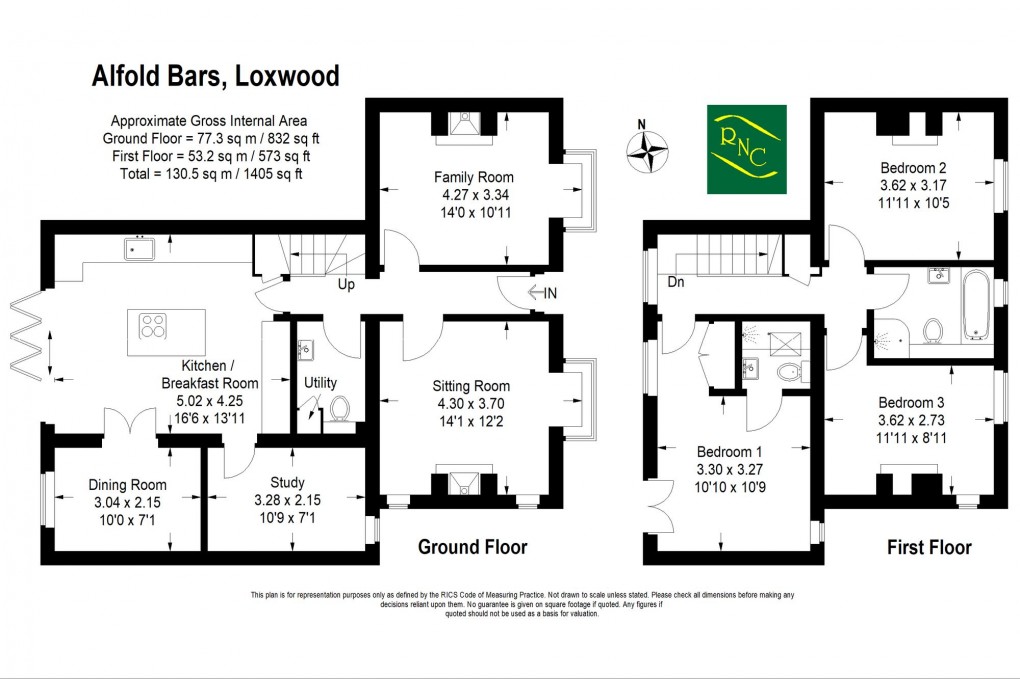
A beautifully presented and extended Victorian semi-detached cottage situated in a delightful semi-rural location backing onto open farmland with bright and sunny westerly views. The accommodation is arranged over two floors with a welcoming reception hall leading to two well proportioned reception rooms both having fireplaces with wood burning stoves, an impressive open plan kitchen/breakfast room with central island unit, comprehensive range of fitted cupboards under granite work surfaces and bifolding doors extending onto the patio and garden, enjoying the delightful views. Off the kitchen, there is a dining room and useful study/home office. Completing the ground floor, there is a cloakroom/utility room. Stairs lead to the first floor where there are three double sized bedrooms with the principal bedroom having an ensuite shower room and a well appointed family bathroom with separate bath and shower completes the first floor accommodation. Outside, the property is approached via a gravel driveway providing plenty of off road parking for at least three or four cars. Side access to the rear garden where there is an impressive full width paved patio leading onto lawns with well stocked flower and shrub borders around benefitting from delightful views over the adjoining farmland to the rear. At the foot of the garden, there is a further seating area with adjoining substantial garden outbuilding. We highly recommend an early visit to fully appreciate the accommodation on offer.
Floorplan